
Design Built Homes on
Denali Drive, North Mankato
The Design Built Home Collection is a new-construction program from H&S Homes and #BOOM Real Estate Group. Choose a floor plan, exterior, and interior designed to work together, then we'll help you find your lot. Starting at $499,900, lot included.
WHY CHOOSE A DESIGN BUILT HOME?
The hard part of building is the hundreds of decisions, not the building itself. We've done the hard part for you.
Fewer Decisions
Professionals paired every exterior and interior detail, so the whole home works together. You choose the look you love, not every finish for every room.
A Street with Variety
We match homes to lots, so no two neighbors look alike.
No Surprise Prices
Starting prices are published and what's included is spelled out. Enhancements are discussed and included in the pre-build purchase agreement.
One Team
Your builder, designer, and REALTOR® work together with you, from pre-build to move-in.
The floor plans
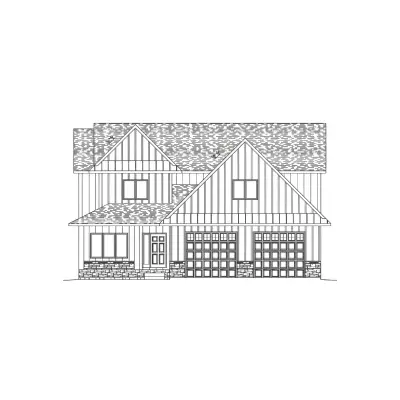
2-STORY
Starting at $599,900 with 4 bedrooms, office, and 2.5 baths.
Finishing the basement adds 1 bedroom and 1 bathroom.
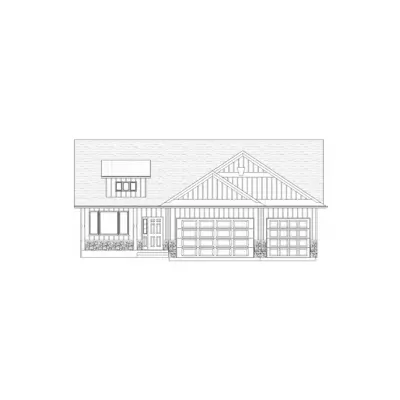
RAMBLER
Starting at $549,900 with 3 bedrooms and 2 baths.
Finishing the basement adds 2 bedrooms and 1 bathroom.
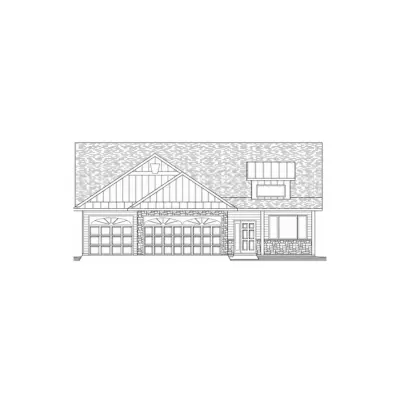
PATIO HOME
Starting at $499,900 with 3 bedrooms and 2 baths.
No basement or stairs.
1.5 STORY
Starting at $569,900 with 3 bedrooms and 2 baths.
Finishing the basement adds 1 bedroom and 1 bathroom.
| Plan | Bedrooms and Baths | Starting at |
|---|---|---|
| Patio Home | 3 bedrooms, 2 baths, no stairs or basement | $499,900 |
| Rambler | 3 bedrooms, 2 baths | $549,900 |
| 1.5 Story | 3 bedrooms, 2.5 baths | $569,900 |
| 2-Story | 4 bedrooms + office, 2.5 baths | $599,900 |
Starting prices are for the plan as designed, with an unfinished basement (the Patio Home has no basement). Bedroom and bath counts include main and upper levels only. A finished lower level adds at least one bedroom and one bath, depending on the plan. Finishing the basement, plan modifications, and other enhancements are priced separately. Drawings are preliminary, for illustration only, may show optional features, and are not blueprints. Actual exteriors may vary. Exact drawings and final pricing are confirmed in your purchase agreement.
CHOOSE YOUR EXTERIOR
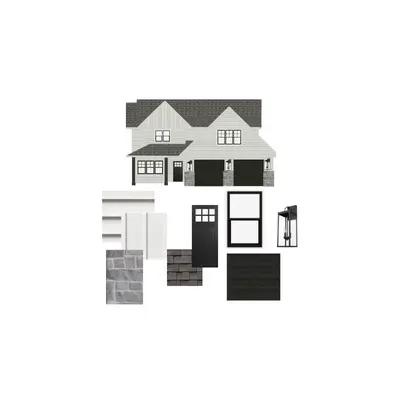
BIRCH
BIRCH features white siding paired with black windows, doors, and garage door, creating a crisp, high-contrast exterior. Gray and black shingles complete the roof, while a coordinated stone finish adds texture to the design.
SANDSTONE
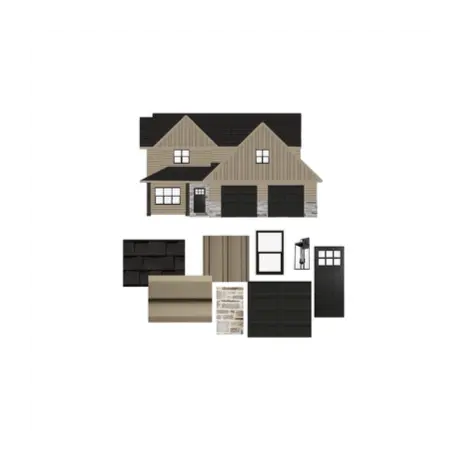
SANDSTONE blends rich mocha siding with bold black accents to create a warm, inviting exterior with timeless appeal. Earth-toned roofing and natural stone details add depth and texture.
SAGE
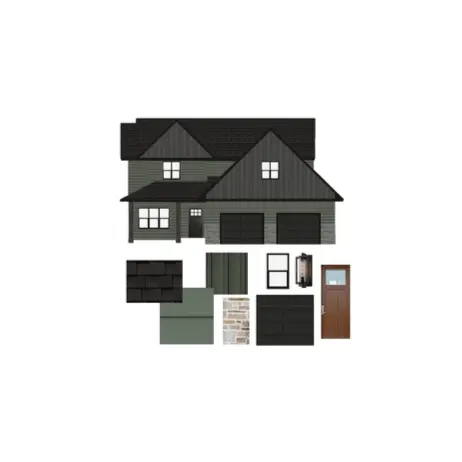
SAGE pairs a beautiful sage green siding with wood-tone front door, black windows, garage doors, and exterior doors, along with black shingles for a coordinated exterior. A natural stone accent completes the overall design.
ONYX
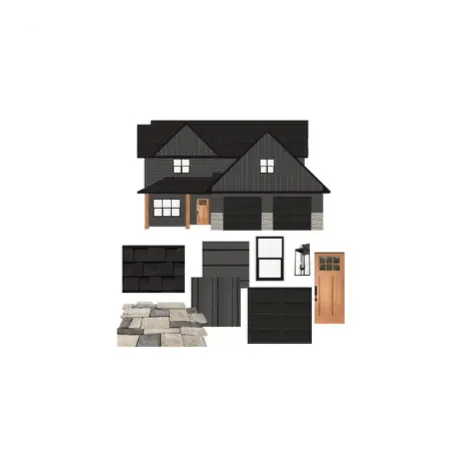
ONYX combines deep carbon siding with warm wood-tone accents to create a clean, modern exterior. Black windows, doors, and roof complement the rich color palette, while a blend of natural stone adds contrast.
CHOOSE YOUR INTERIOR
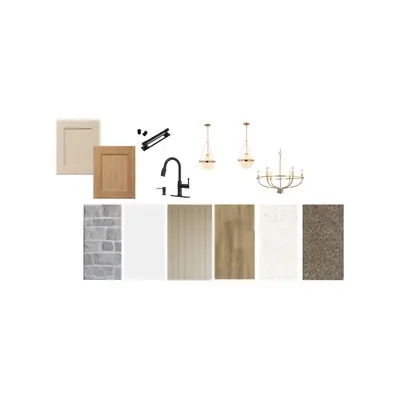
LYDIA
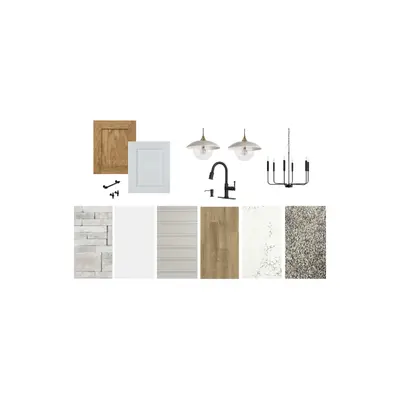
This home gracefully blends traditional design with a timeless, modern farmhouse touch. Bright and airy throughout, it embraces classic finishes that feel both enduring and fresh. Light-filled spaces are grounded with warm wood accents, adding depth, comfort, and an inviting sense of coziness.
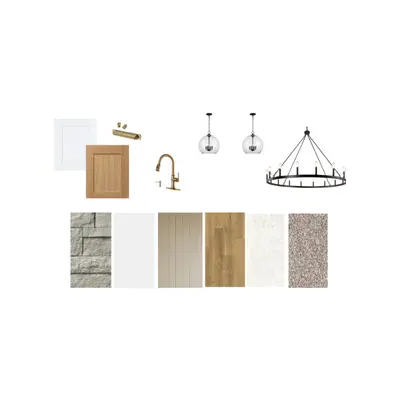
EDEN
This style is a perfect blend of elevated modern design and everyday comfort. Clean lines and sleek finishes are paired with warm white oak wood tones, bringing in an inviting, organic feel throughout. From room to room, the design plays with contrast — modern elements softened by natural textures, bold details grounded by timeless materials.
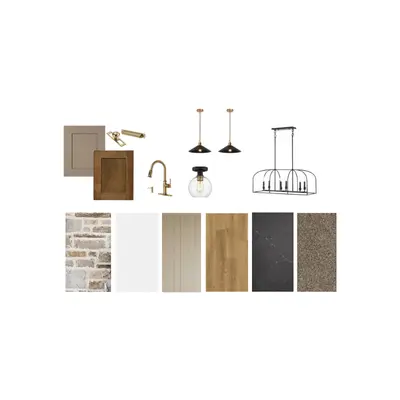
ESTHER
This design embraces a bright, timeless aesthetic where clean lines meet effortless comfort. Light, airy finishes are complemented by warm wood tones and subtle textures, creating a home that feels both fresh and inviting. Thoughtfully layered materials and understated details come together to create a refined, welcoming space that feels beautifully balanced from room to room.
RUTH
A harmonious blend of elegance and timeless tradition, this style embraces creamy neutral tones and rich woodwork to create a sense of warmth and refinement. Classic architectural details meet soft, sophisticated finishes, striking the perfect balance between grounded tradition and light, airy brightness. The result is a welcoming, elevated aesthetic that feels both enduring and effortlessly graceful.
1921 Denali Drive
2-Story floor plan with Birch exterior and Esther interior. 5 bedrooms + office, 3.5 baths, with finished basement. Enhancements: finished basement with wet bar, cabinets in mudroom, Cambria backsplash in kitchen, and garage heater.
$649,900
1939 Denali Drive
Rambler with Onyx exterior and Lydia interior. 5 bedrooms, 3 baths, with finished basement. Enhancements: finished basement with wet bar, Cambria backsplash in kitchen, and heated 3-car garage.
$599,900
FREQUENTLY ASKED QUESTIONS
How much does a new home on Denali Drive cost?
Starting prices run from $499,900 (Patio Home) to $599,900 (2-Story), with the lot included. Enhancements and modifications are priced separately, and the final price is confirmed before we break ground.
What is included in the starting price?
How does finishing the basement change the bedroom and bath count?
Can I make changes to a floor plan?
What is a "patio home"?
Can I choose my lot?
How long will a new build take?
Can I build before I sell my current home?
READY TO LEARN MORE?

Broker Associate License ID: 40352569