
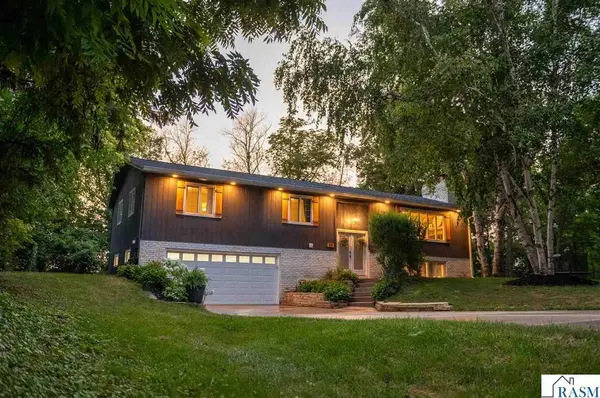
40 North Hill Court
Mankato, MN 56001
Open House
Mon Aug 03, 4:30pm - 6:30pm
- 4 Beds
- 3 Baths Full Baths: 1 Half Baths: 2
- 2,451 SqFt
- 0.77 Lot Size
- 1974 Year Built
GALLERY
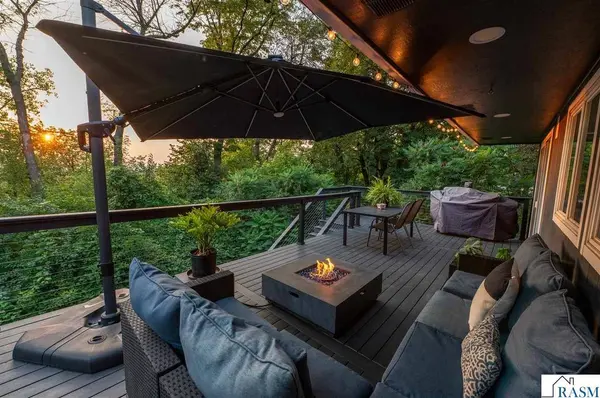
PROPERTY DETAIL
Key Details
Property Type Single Family Home
Sub Type Single Family
Listing Status Active
Purchase Type For Sale
Square Footage 2, 451 sqft
Price per Sqft $183
Subdivision Mn
MLS Listing ID 267041088
Style SF Single Family
Bedrooms 4
Full Baths 1
Half Baths 2
Construction Status Previously Owned
Abv Grd Liv Area 1,581
Total Fin. Sqft 2281
Year Built 1974
Annual Tax Amount $4,174
Lot Size 0.770 Acres
Acres 0.77
Property Sub-Type Single Family
Location
State MN
County Blue Earth County
Area Mankato Hilltop
Rooms
Basement Daylight/Lookout Windows, Finished, Walkout
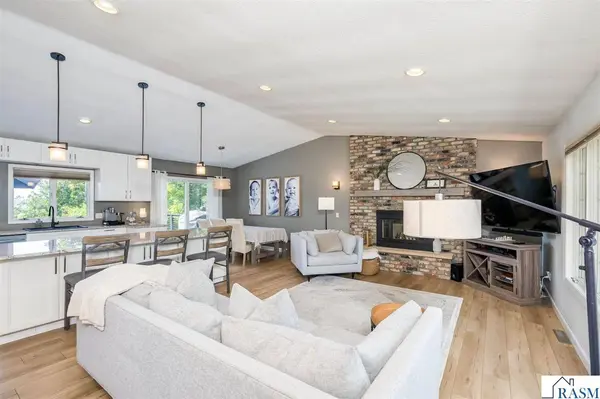
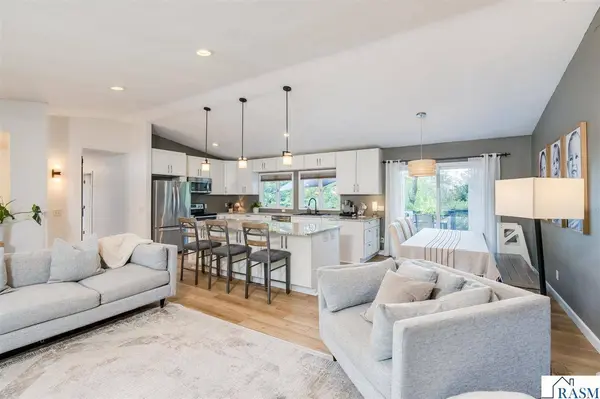
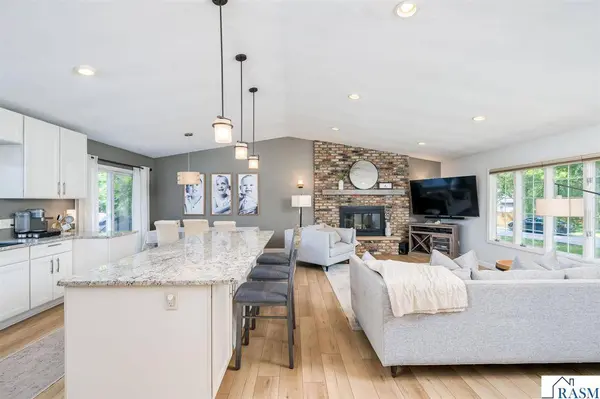
Dining Room Breakfast Bar, Combine with Kitchen, Combine with Living Room, Eat-In Kitchen, Informal Dining Room, Open Floor Plan
Building
Lot Description Cul De Sac, Landscaped, Tree Coverage - Heavy
Story Raised Ranch
Foundation 1581
Sewer City
Water Shared
Structure Type Frame/Wood
Construction Status Previously Owned
Interior
Heating Forced Air
Cooling Central
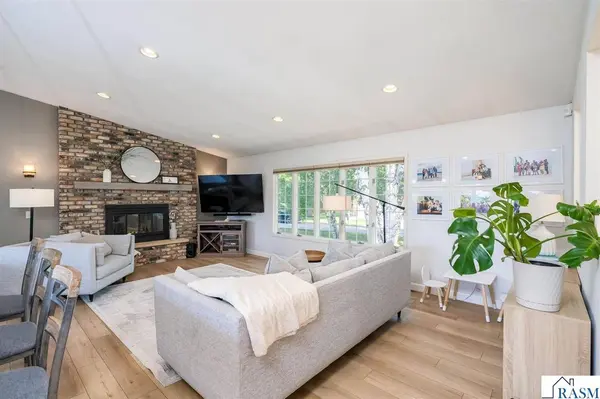
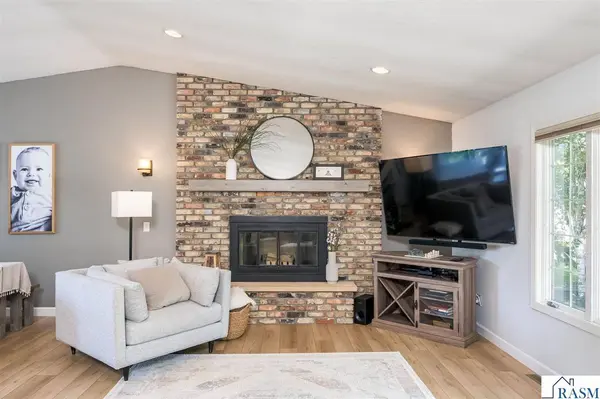
Fireplaces Type Two Fireplaces
Fireplace Yes
Appliance Dishwasher, Disposal, Dryer, Microwave, Range/Stove, Refrigerator, Washer
Exterior
Exterior Feature Brick, Wood
Parking Features Attached, Tuckunder
Garage Description Attached, Tuckunder
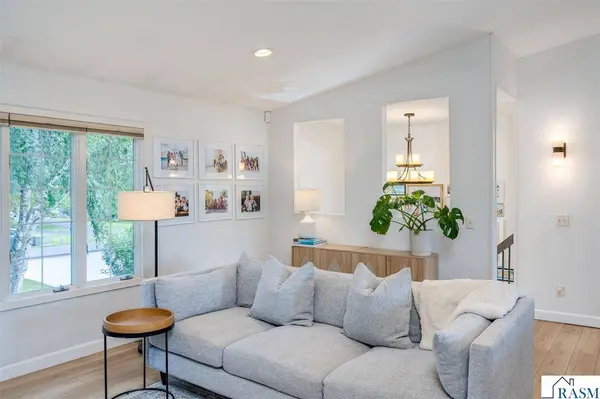
Amenities Available Ceiling Fans, Eat-In Kitchen, Garage Door Opener, Tiled Floors, Vaulted Ceilings, Washer/Dryer Hookups, Double Pane Windows (L), Smoke Alarms (L), CO Detectors (L), Window Coverings (L)
Roof Type Asphalt Shingles
Schools
School District Mankato #77
Others
Restrictions Mandatory Owners Assoc
Energy Description Electric
Acceptable Financing Cash, Conventional, DVA, FHA
Listing Terms Cash, Conventional, DVA, FHA
SIMILAR HOMES FOR SALE
Check for similar Single Family Homes at price around $450,000 in Mankato,MN

Contingent
$314,900
1905 Bluestem Drive, Mankato, MN 56001
Listed by Viking Real Estate3 Beds 3 Baths 1,482 SqFt
Active
$514,900
309 Pinehurst Drive, Mankato, MN 56001
Listed by TRUE REAL ESTATE2 Beds 2 Baths 1,659 SqFt
Active
$514,900
309 Pinehurst Drive, Mankato, MN 56001
Listed by TRUE REAL ESTATE2 Beds 2 Baths 1,659 SqFt
CONTACT