

113 Hidden Oaks Circle
Mankato, MN 56001
- 4 Beds
- 4 Baths Full Baths: 2 Half Baths: 1
- 4,442 SqFt
- 0.39 Lot Size
- 2006 Year Built
GALLERY
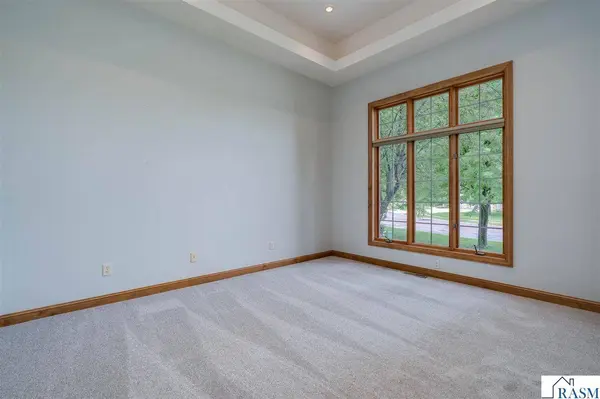
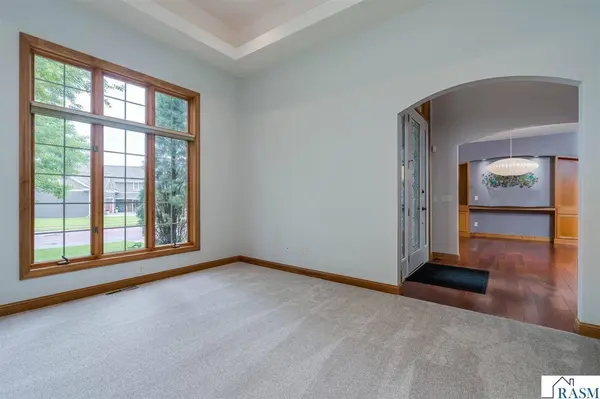
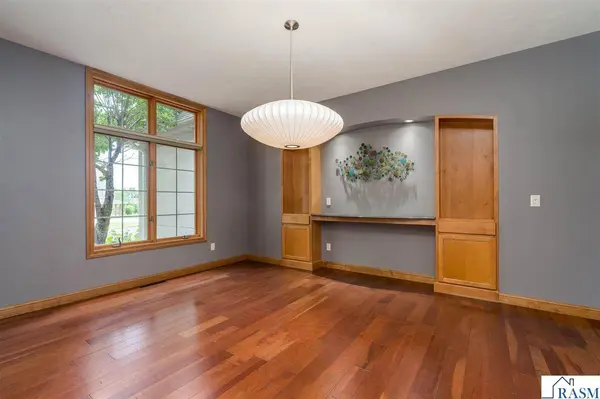
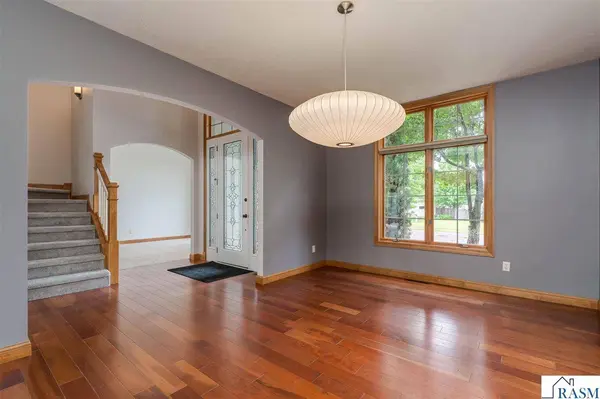
PROPERTY DETAIL
Key Details
Property Type Single Family Home
Sub Type Single Family
Listing Status Active
Purchase Type For Sale
Square Footage 4, 442 sqft
Price per Sqft $174
Subdivision Mn
MLS Listing ID 267040770
Style SF Single Family
Bedrooms 4
Full Baths 2
Half Baths 1
Three Quarter Bath 1
Construction Status Previously Owned
Abv Grd Liv Area 3,092
Total Fin. Sqft 4442
Year Built 2006
Annual Tax Amount $8,462
Lot Size 0.390 Acres
Acres 0.39
Property Sub-Type Single Family
Location
State MN
County Blue Earth County
Area Mankato Hilltop
Rooms
Basement Daylight/Lookout Windows, Drainage System, Finished, Walkout
Dining Room Breakfast Bar, Combine with Kitchen, Eat-In Kitchen, Formal Dining Room, Open Floor Plan
Building
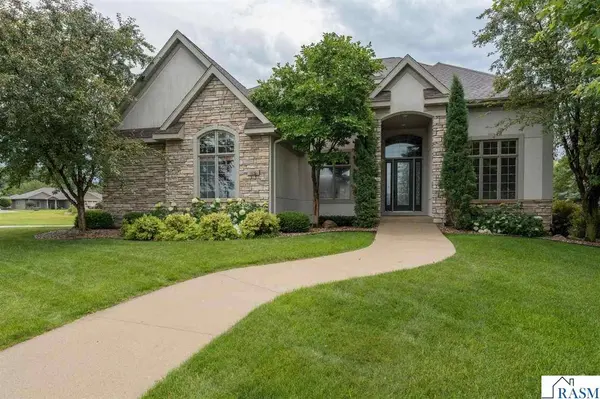
Lot Description Irregular Lot, Landscaped, Ravine, Tree Coverage - Medium
Story 2 Story
Foundation 1585
Sewer City
Water City
Structure Type Frame/Wood
Construction Status Previously Owned
Interior
Heating Forced Air
Cooling Central
Fireplaces Type Gas
Fireplace Yes
Appliance Dishwasher, Disposal, Dryer, Microwave, Range/Stove, Refrigerator, Washer
Exterior
Exterior Feature Stone, Stucco, Wood
Parking Features Attached
Garage Description Attached
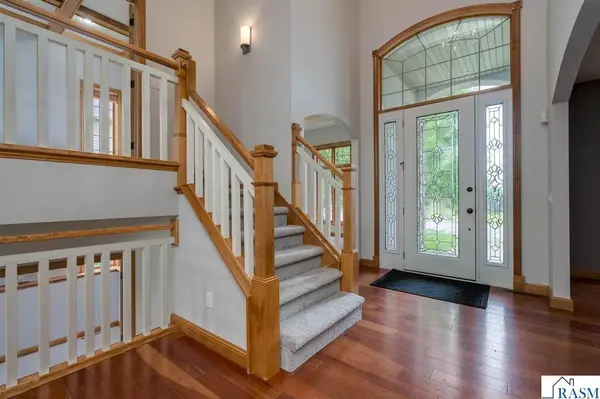
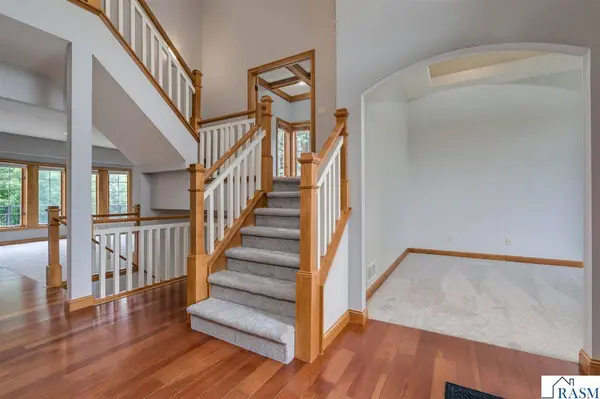
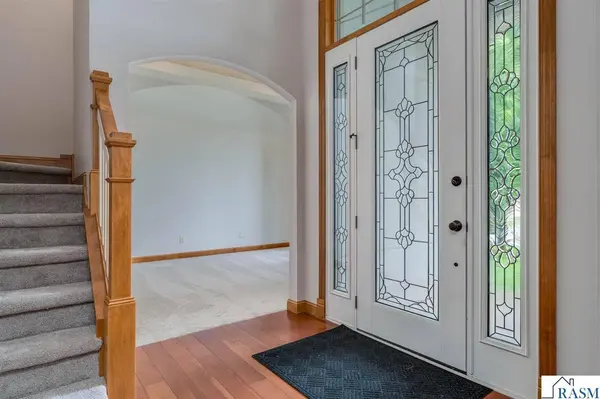
Amenities Available Ceiling Fans, Eat-In Kitchen, Garage Door Opener, Hardwood Floors, Kitchen Center Island, Tiled Floors, Walk-In Closet, Washer/Dryer Hookups, Double Pane Windows (L), Smoke Alarms (L), Window Coverings (L)
Roof Type Asphalt Shingles
Schools
School District Mankato #77
Others
Restrictions Other Covenants
Energy Description Natural Gas
Acceptable Financing Cash, Conventional, DVA
Listing Terms Cash, Conventional, DVA
SIMILAR HOMES FOR SALE
Check for similar Single Family Homes at price around $775,000 in Mankato,MN

Open House
$499,999
116 Piccadilly Avenue, Mankato, MN 56001
Listed by eXp Realty5 Beds 4 Baths 3,590 SqFt
Open House
$529,000
201 Pebble Creek Drive, Mankato, MN 56001
Listed by TRUE REAL ESTATE5 Beds 4 Baths 3,266 SqFt
Contingent
$424,800
305 Chancery Lane, Mankato, MN 56001
Listed by CENTURY 21 ATWOOD5 Beds 4 Baths 3,252 SqFt
CONTACT